Skip to content
Stay in the heart of Meatpacking this fall and enjoy exclusive seasonal savings for a limited time. Learn More
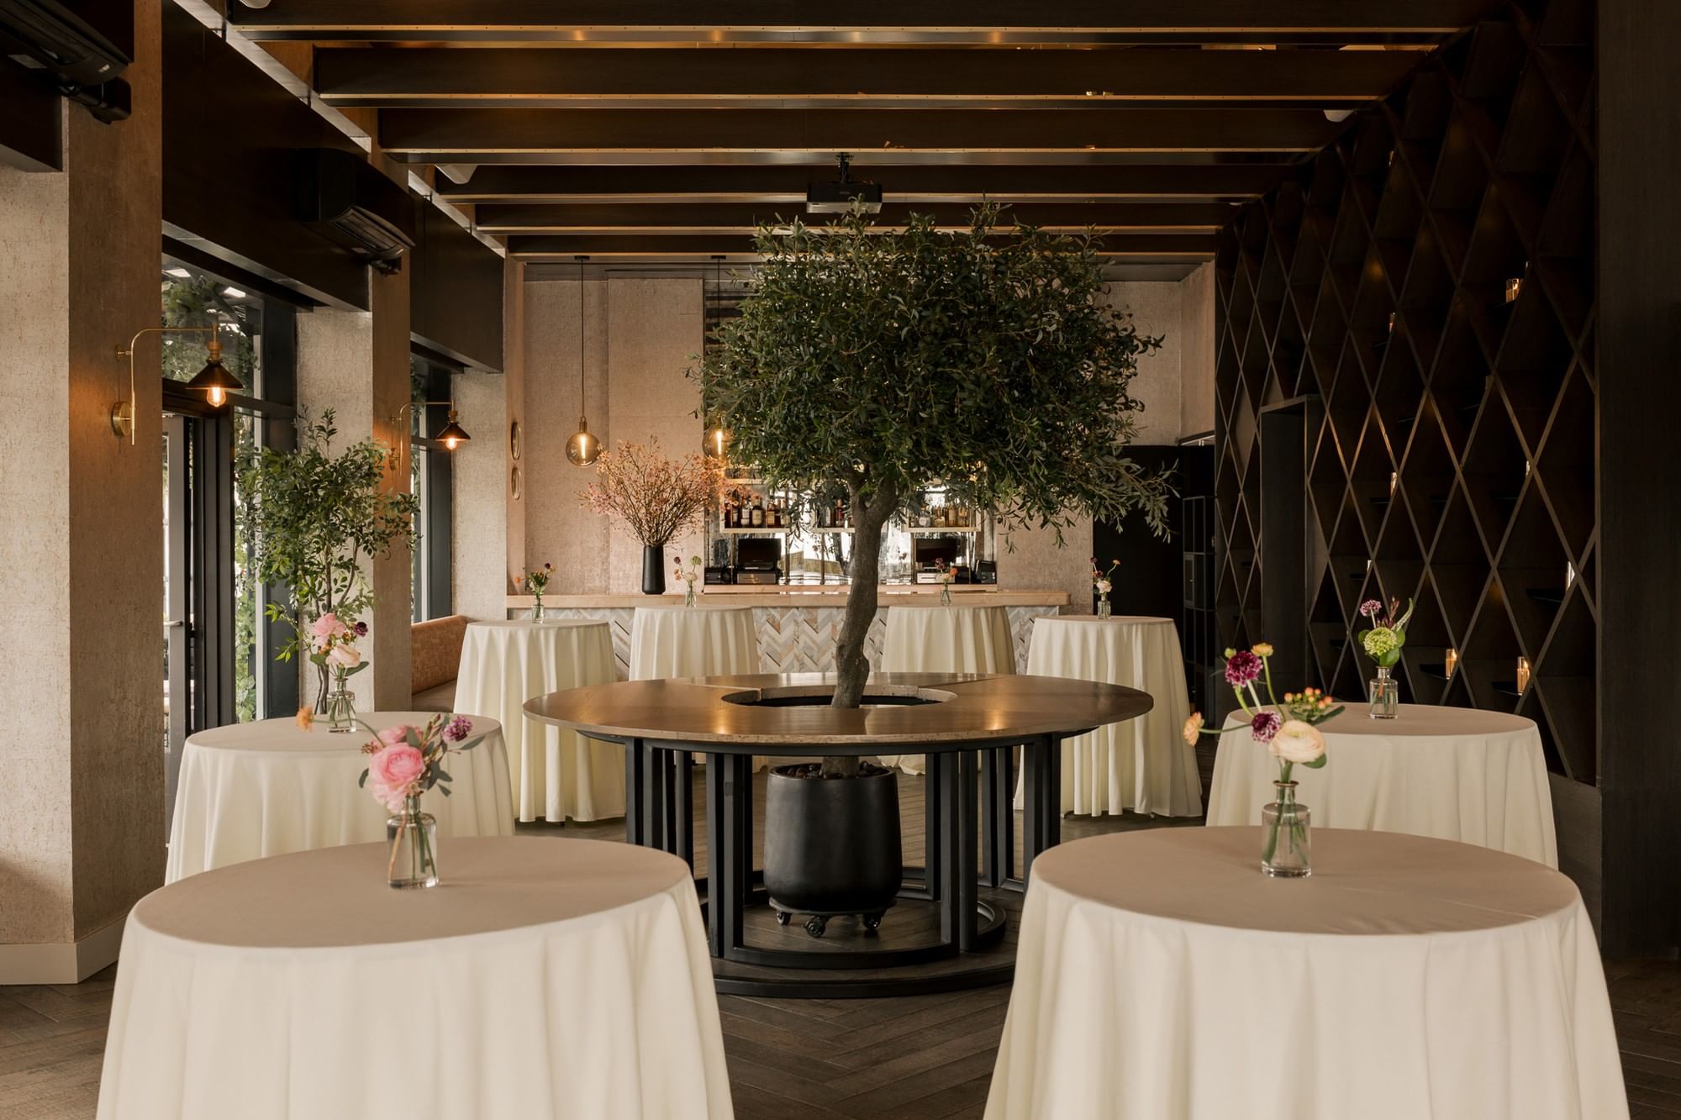
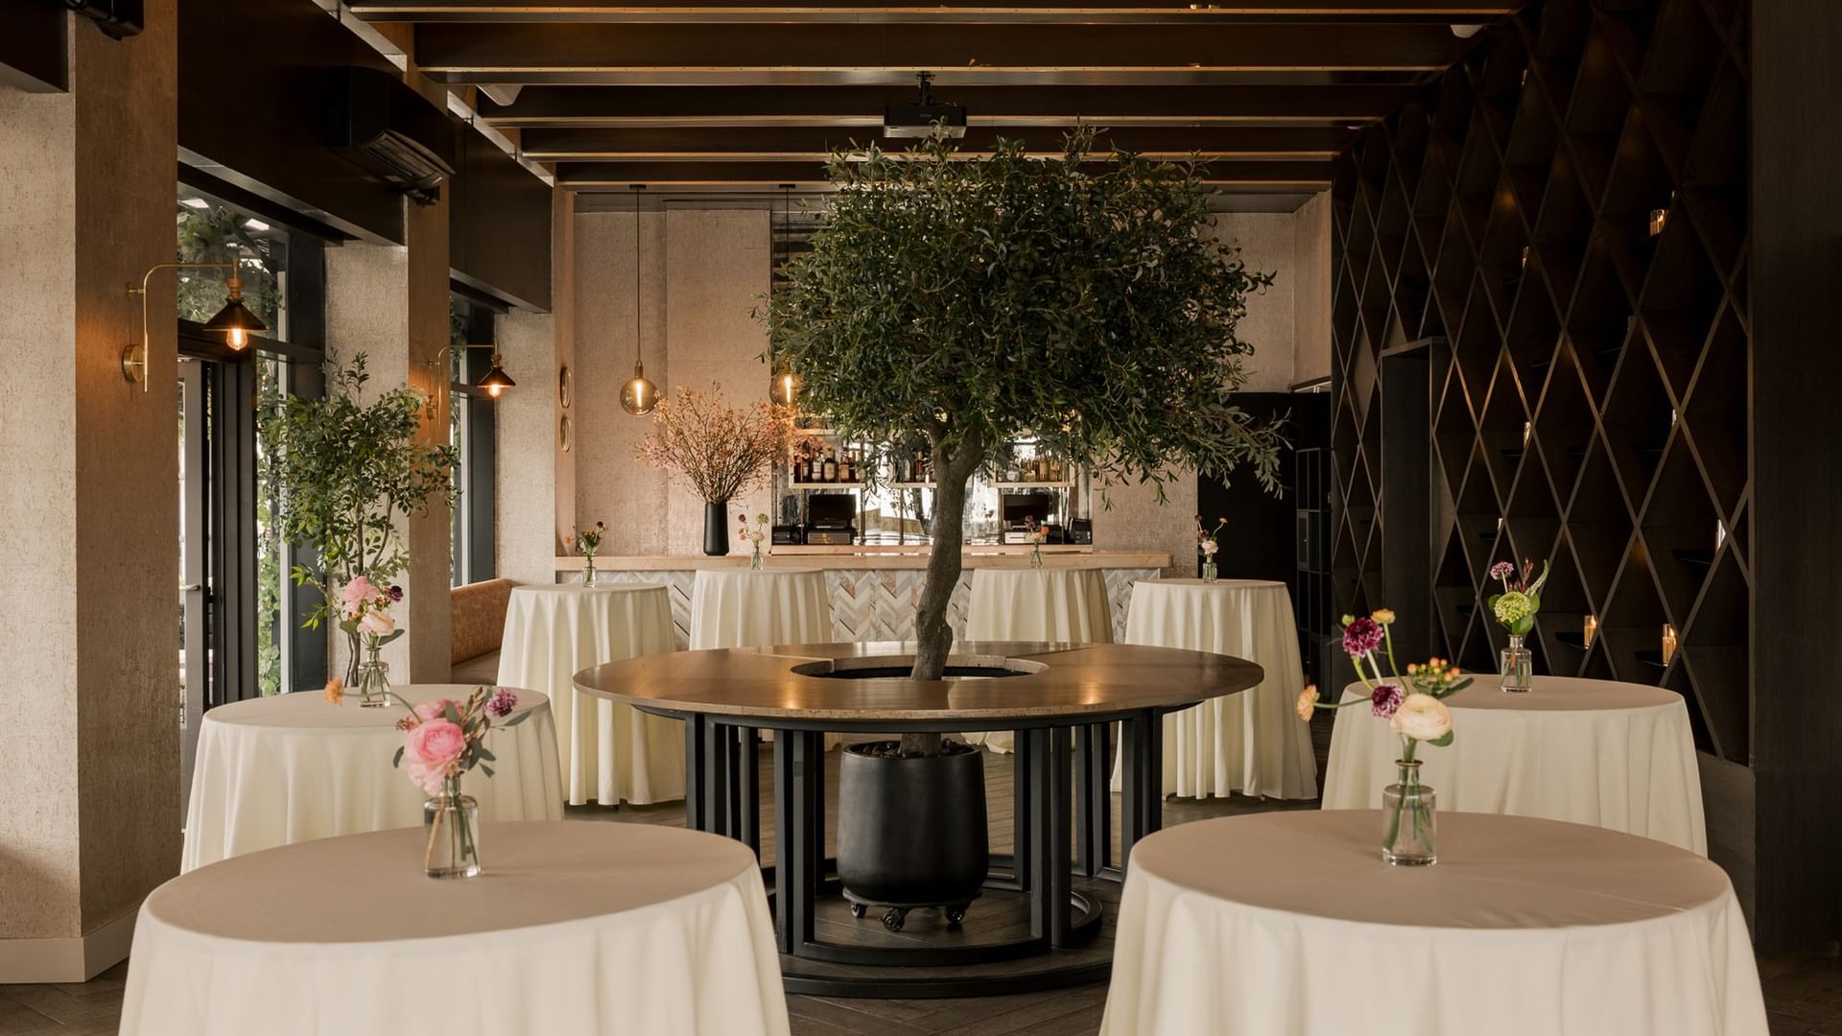
The Loft event room setup with cocktail tables, white tablecloths & central olive tree display at Gansevoort Meatpacking NYC
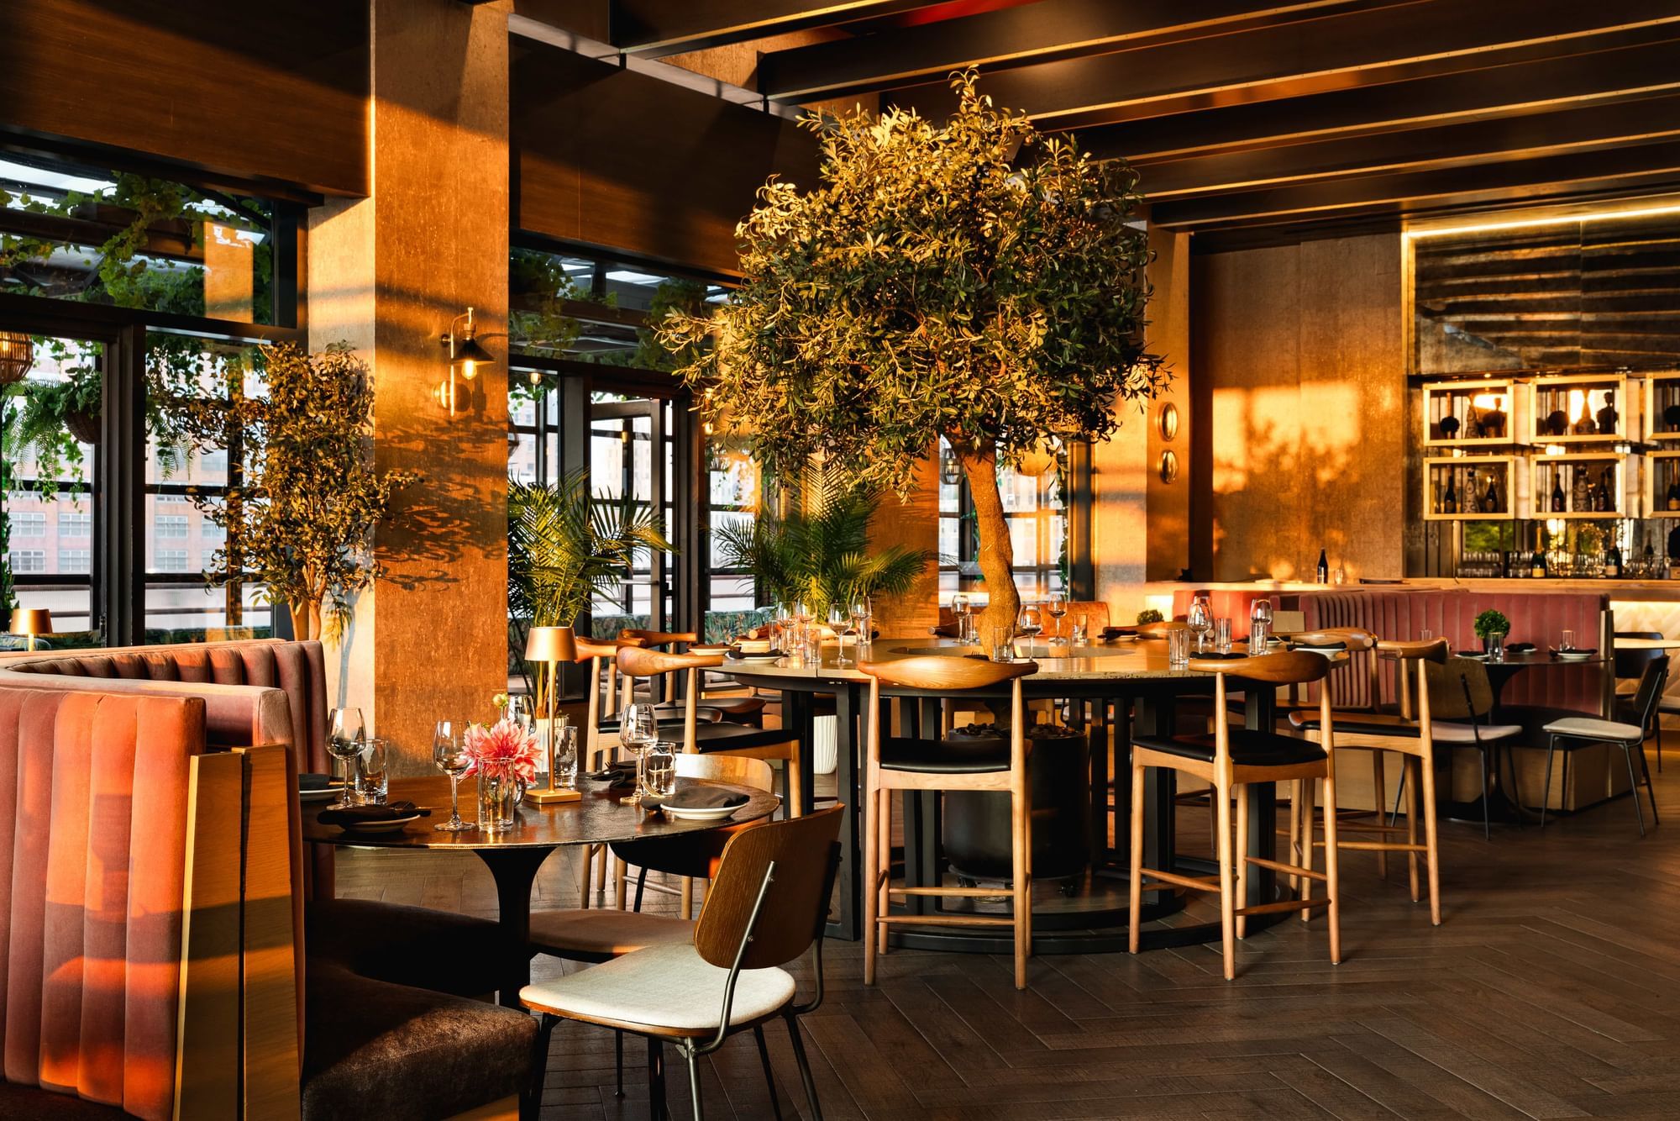
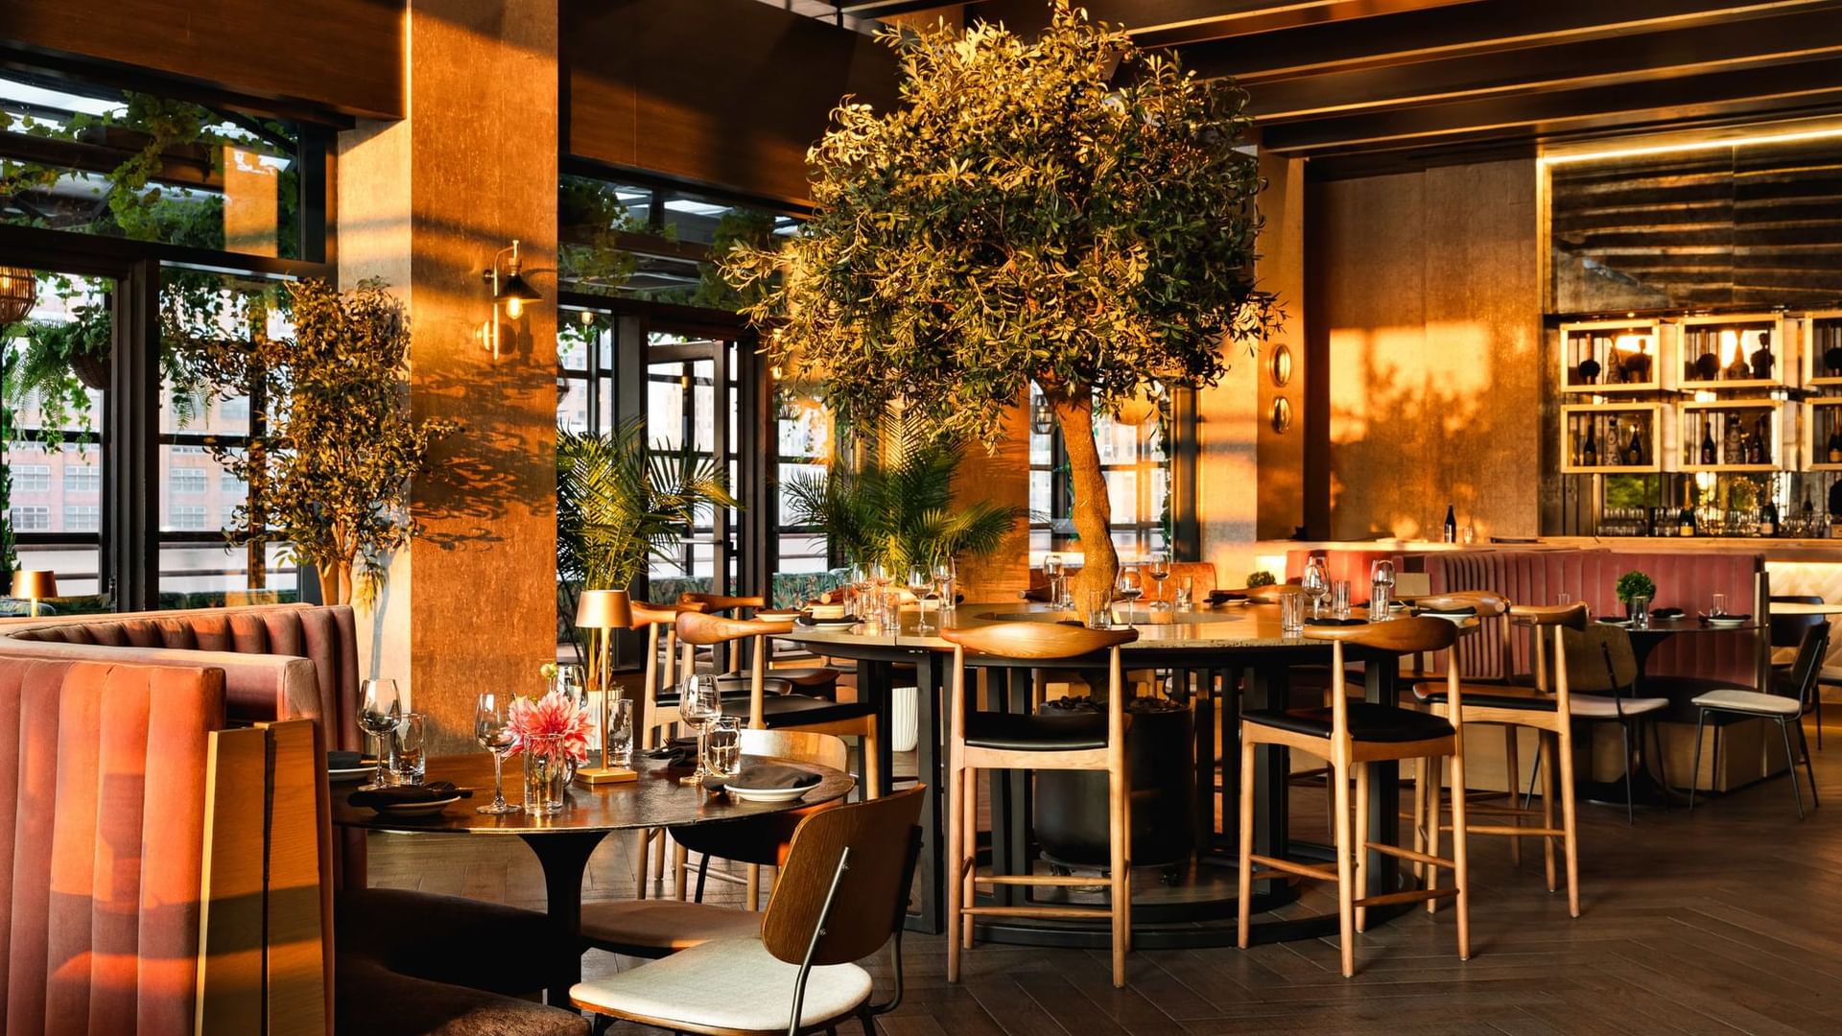
Sunlit interior dining space at The Loft inside Gansevoort Meatpacking NYC showcasing stylish chairs and banquette seating
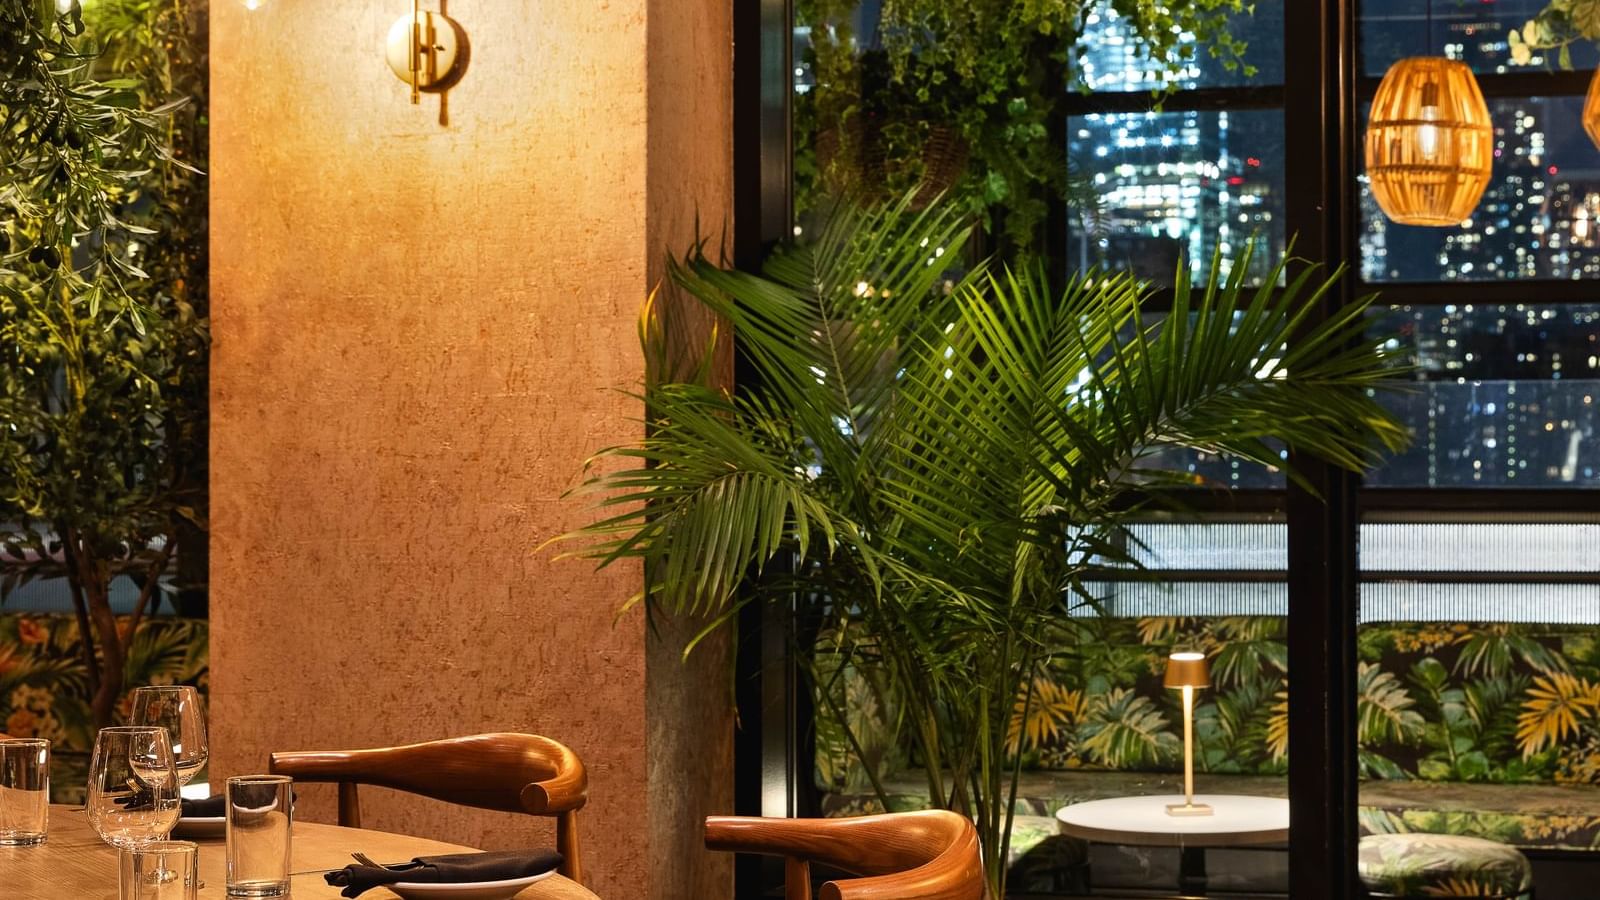
The Loft at Gansevoort Meatpacking NYC featuring lush plants and warm lighting among the top restaurants Meatpacking New York
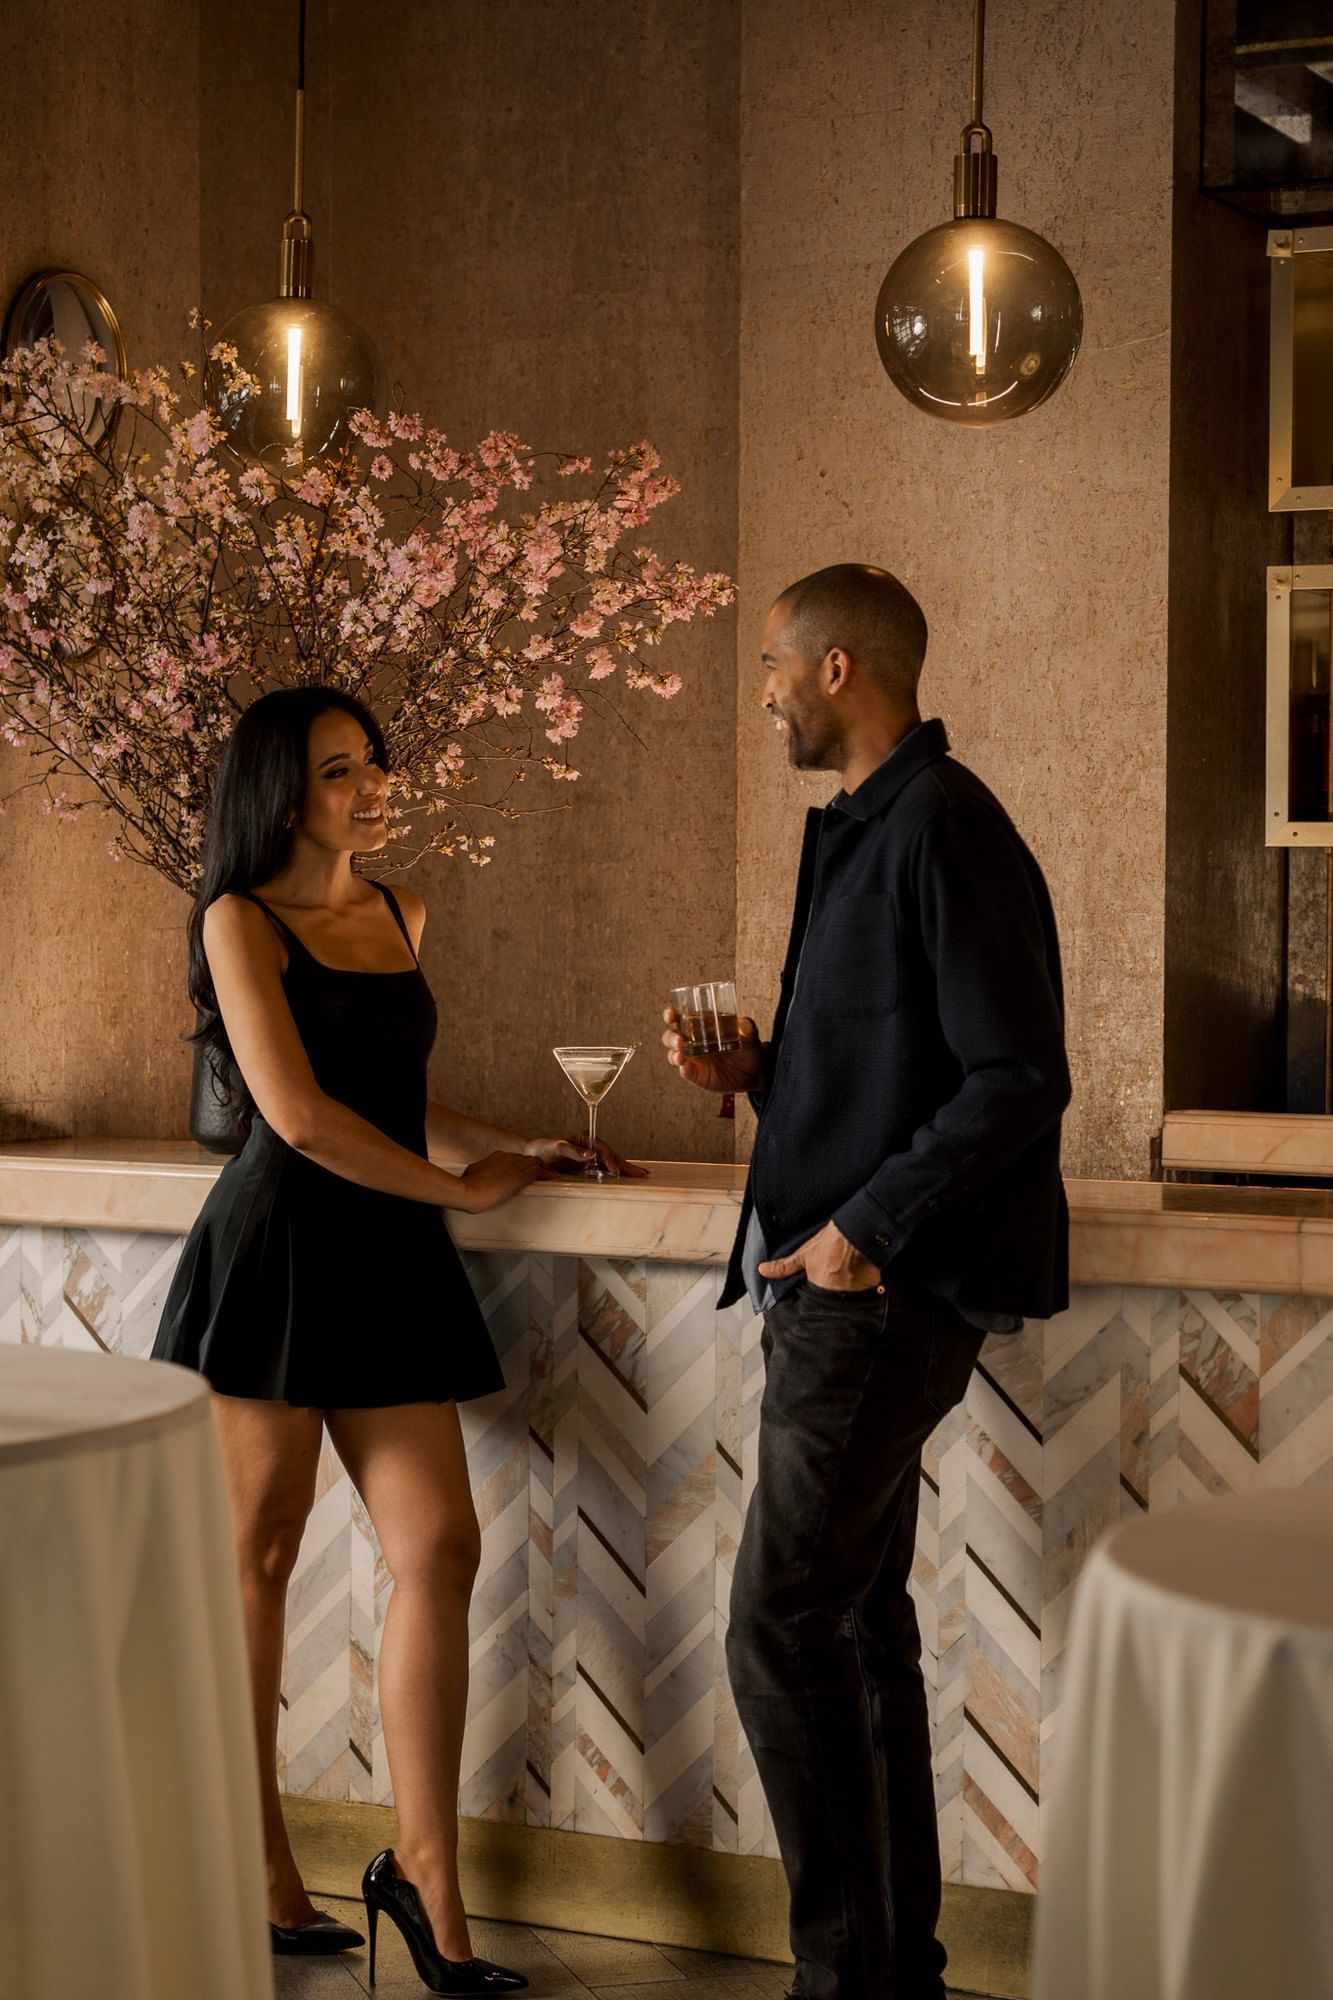
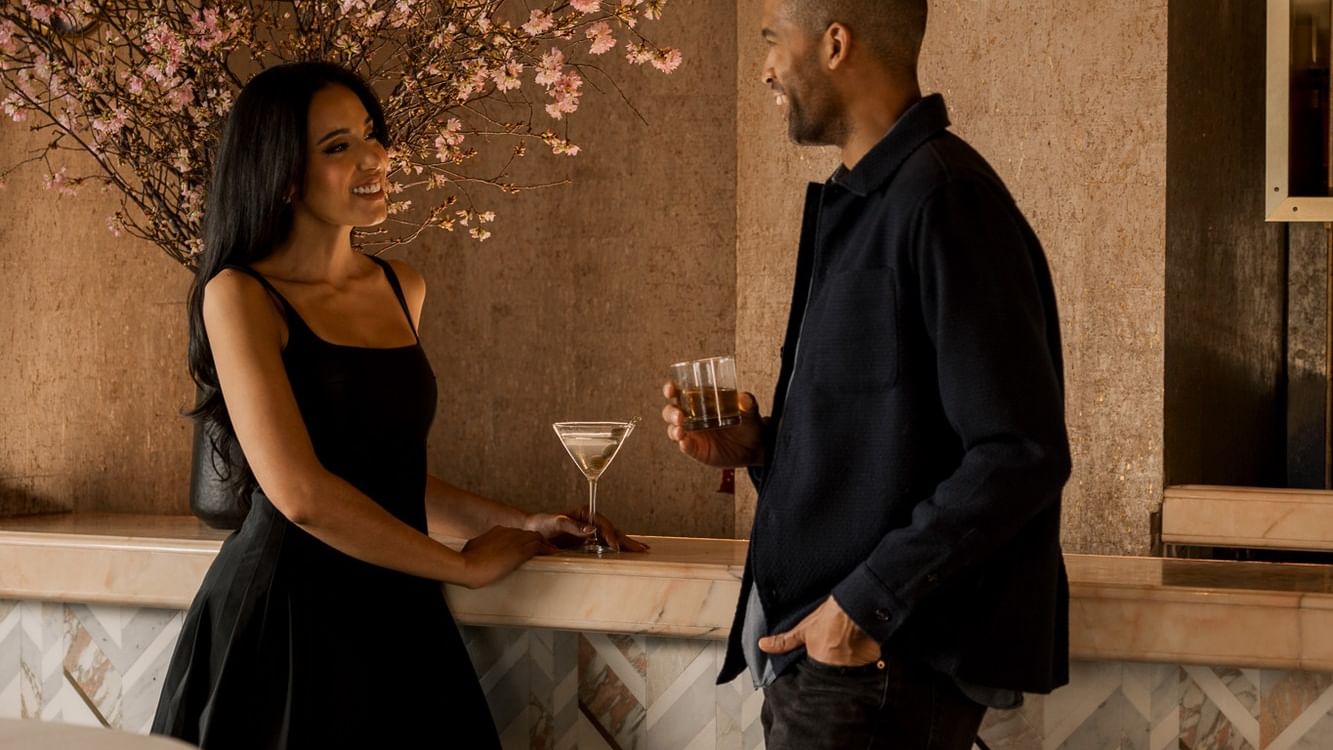
Guests socializing with cocktails in their hands at The Loft inside Gansevoort Meatpacking NYC beside blossoming branches
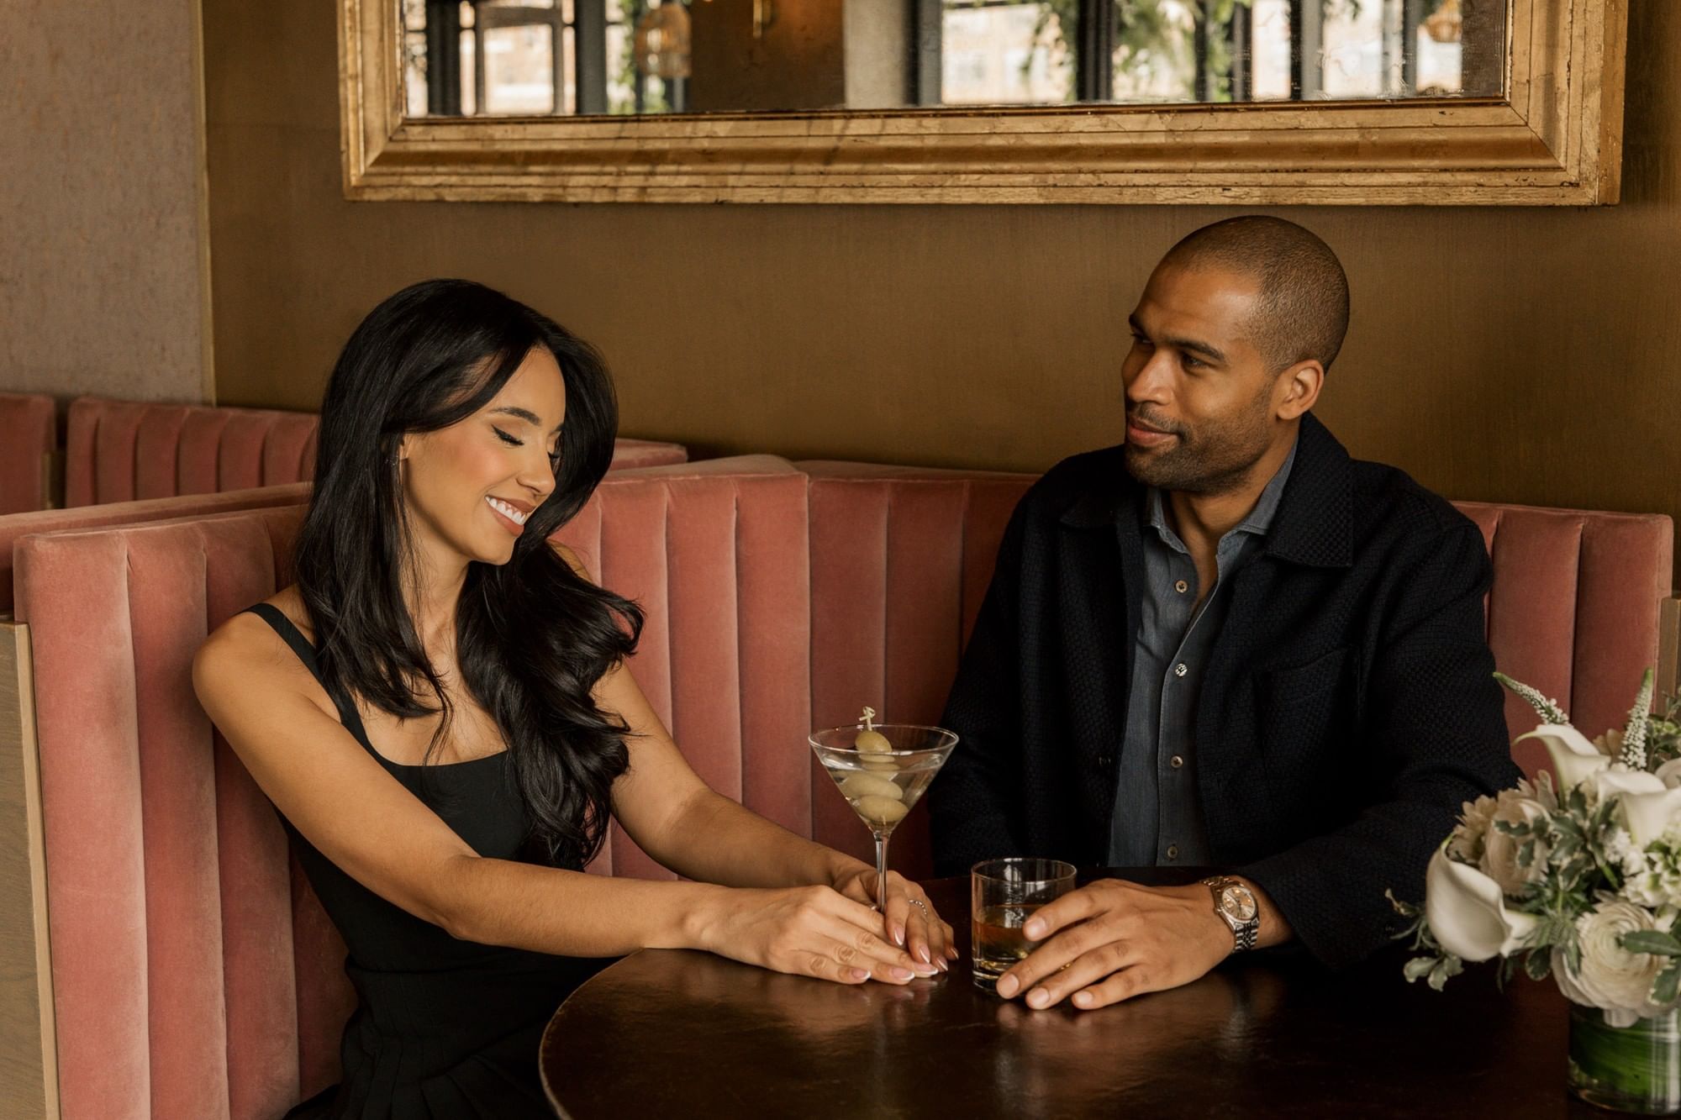
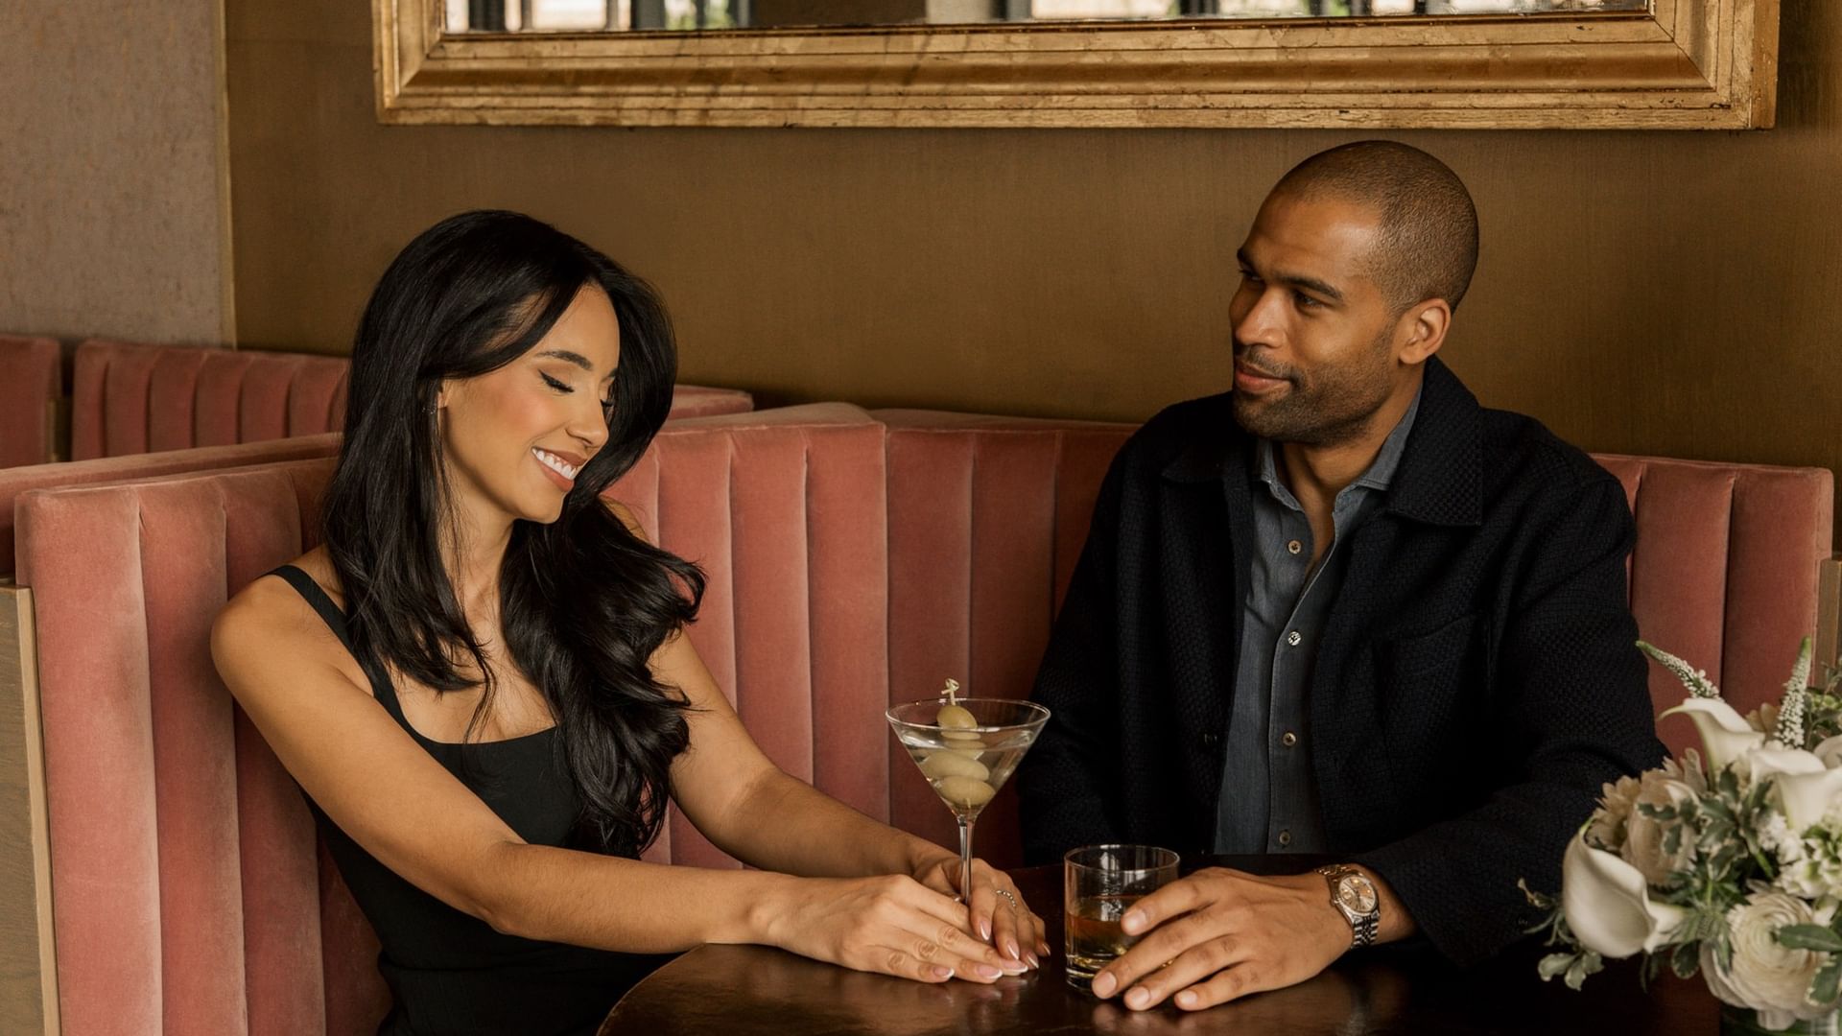
Guests enjoying drinks in a booth at The Loft inside Gansevoort Meatpacking NYC, offering romantic getaways in NYC

The Loft


Expand icon
Hand-drawn illustration of a cherry blossom branch with pale pink flowers, buds, and soft green leaves used at Gansevoort
1500 SQ. FT. 150 Max Guests

The Loft brings the character of the Meatpacking District indoors. Chevron hardwood floors, a curved beamed ceiling, and a statement marble bar create a setting that feels polished without becoming predictable.

At the center, a communal table anchored by a ten-foot olive tree gives the room a natural gathering point. Fireplaces, music and city views add atmosphere, while the layout can shift between meetings, presentations, cocktail receptions, and private celebrations.

Venue Amenities

  • City view
  • Flexible event setup
  • Chevron hardwood floors
  • Curved beamed ceiling
  • Marble bar
  • Communal table
  • Fireplaces
  • Presentation setup
  • Projector
  • Life-size high definition video conferencing system
  • (2) Wireless Mics
Hand-drawn illustration of a cherry blossom branch with pale pink flowers, buds, and soft green leaves used at Gansevoort

Capacity

  • Table Seated 60
Hand-drawn illustration of a cherry blossom branch with pale pink buds and soft green leaves used at Gansevoort